





Address
21663 Storys Station Road, Franklin, VA
Price
$ 249,900
Property Attributes
- MLS#2604311
- TypeSingle Family
- Listing Status Pending
- CountySouthampton
- CityFranklin
- Area140 - Southampton
- NeighborhoodNone
- Zip23851
- Style
- Year Built1996
- Taxes$ 1342
- Price$ 249,900
- Bedrooms3
- Full Bathrooms2
- Half Bathrooms0
- Sqr Footage1512
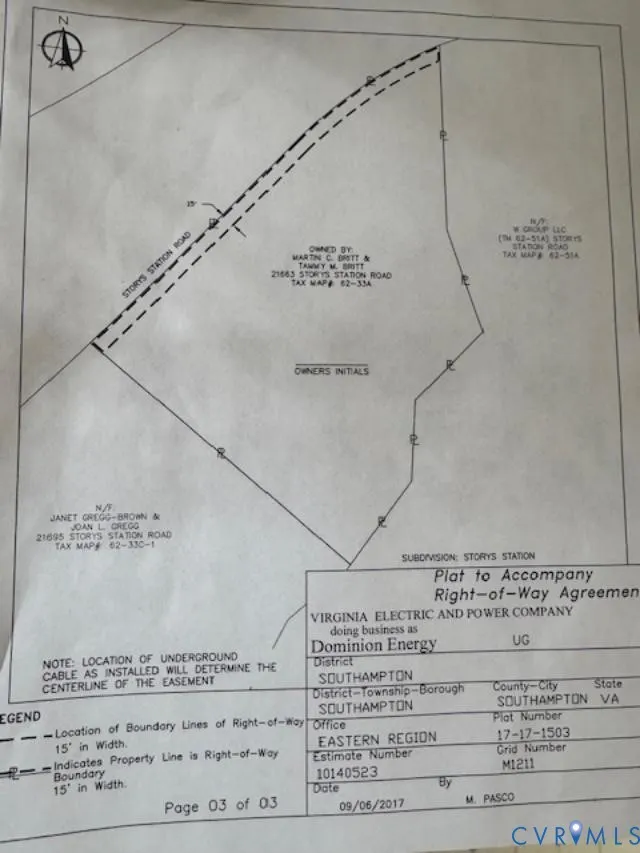
- Lot Size3.21 Acres
Data Source:
Central Virginia Regional MLS (CVRMLS)
Property Description
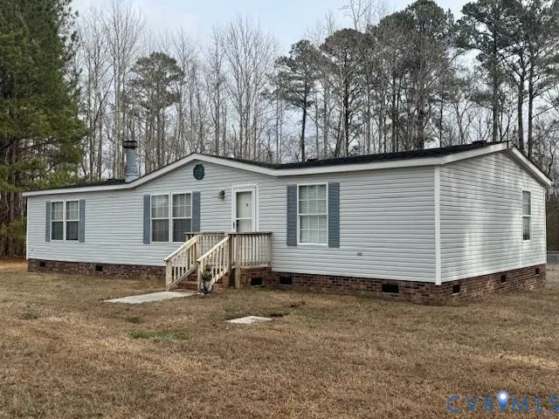
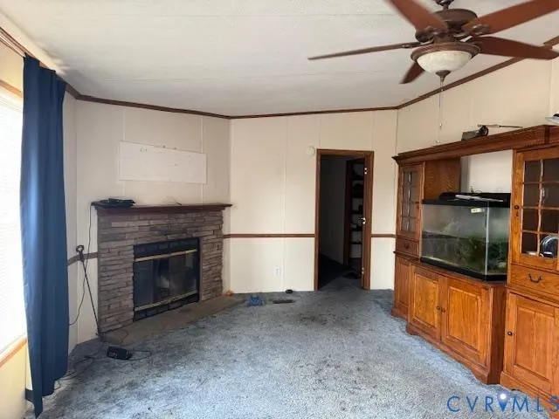
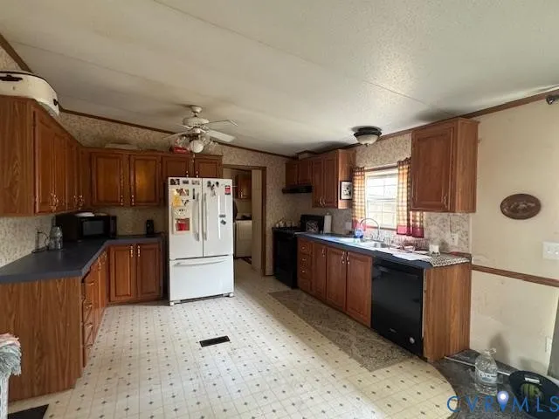
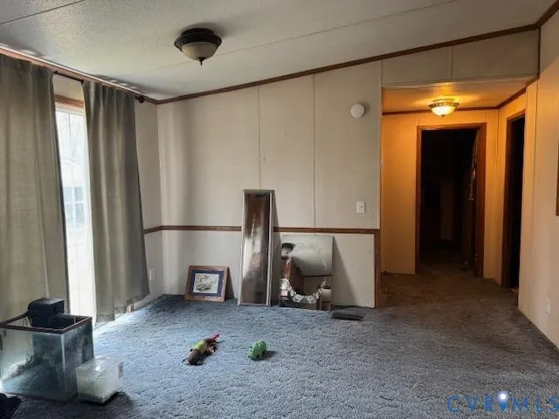
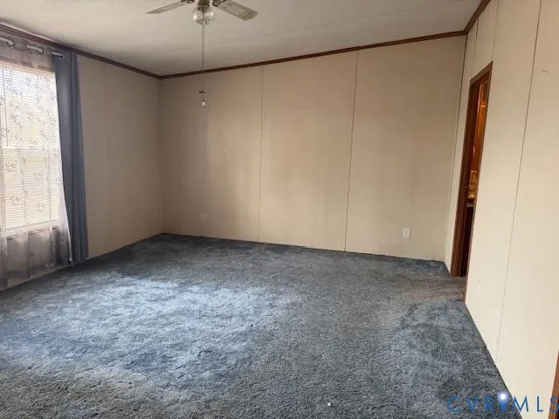
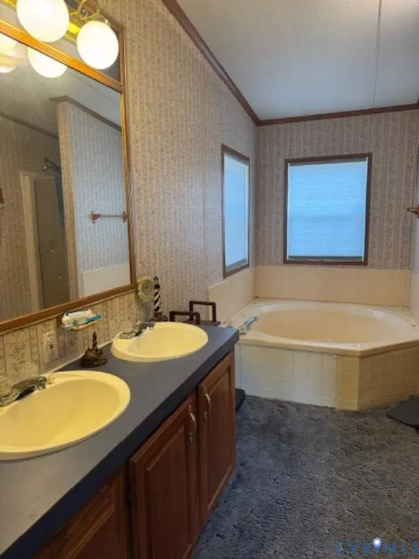
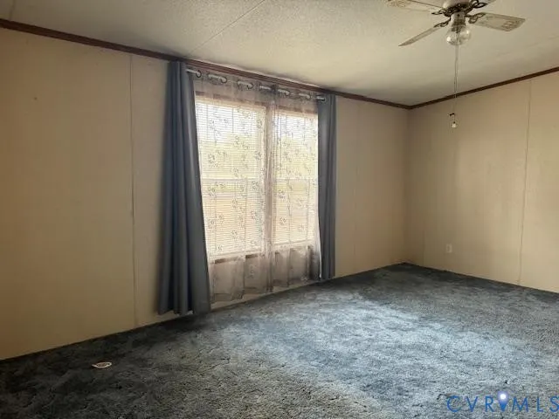
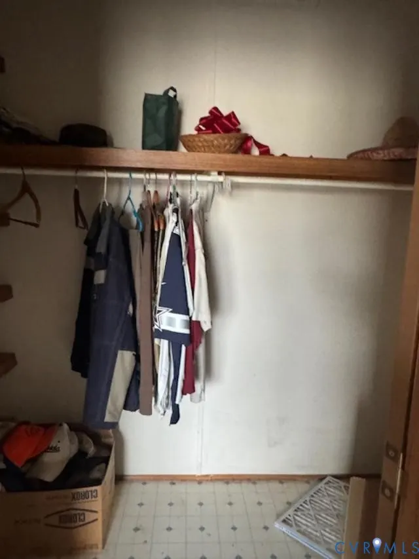
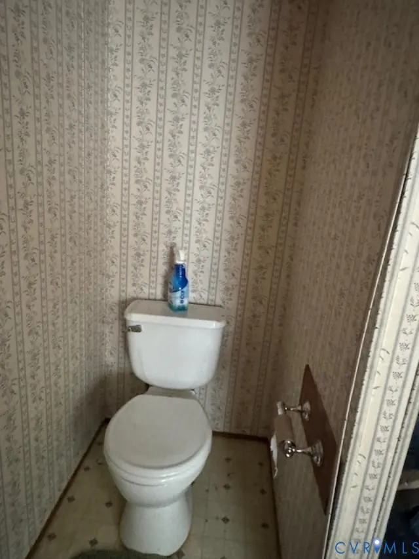
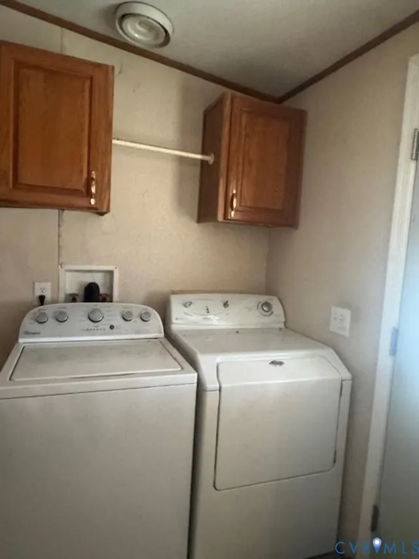
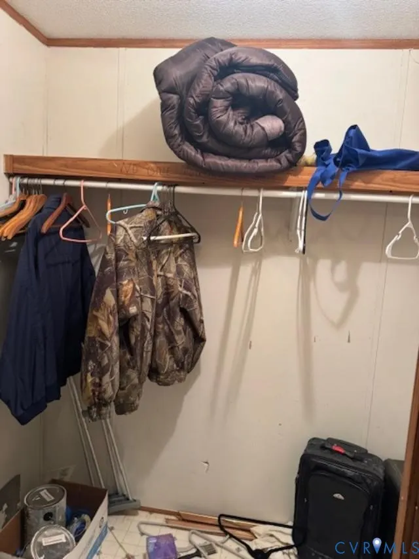
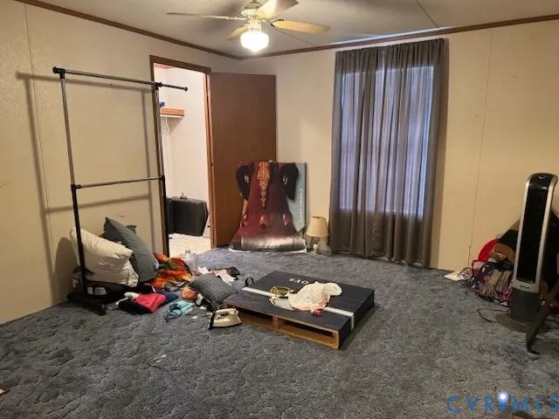
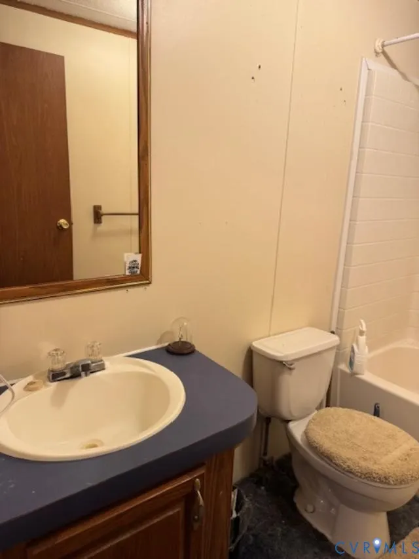
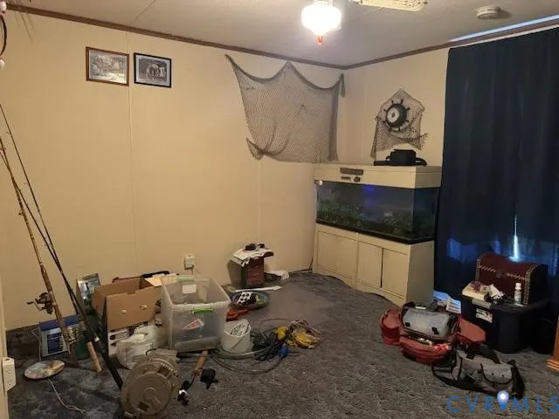
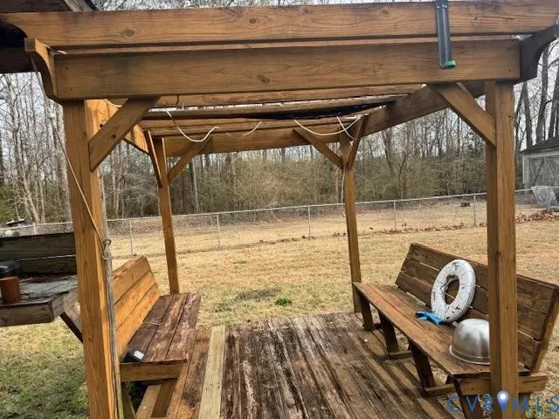
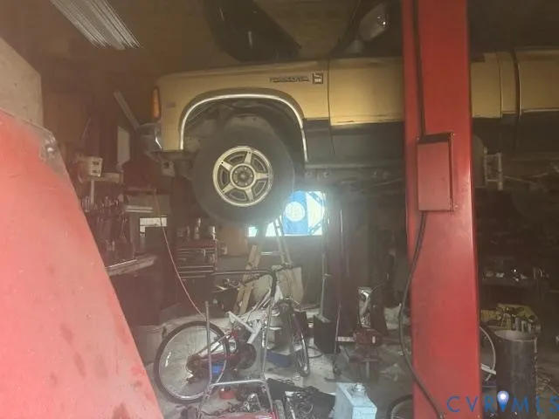
Country Comfort on 3+ Acres with Workshop & Outdoor Living Spaces This inviting 3-bedroom home sits on over 3 acres, offering the perfect blend of comfort, privacy, and room to spread out. The living room welcomes you with a cozy wood-burning fireplace and a large picture window that brings in beautiful natural light. The kitchen provides ample cabinetry, essential appliances, and an adjoining dining room ready for family meals or entertaining. The primary suite is designed for relaxation with a walk-in closet, dual vanities, a stand-up shower, and a garden tub. Two additional bedrooms feature carpet, ceiling fans, and great closet space. A dedicated laundry area with washer/dryer hookups adds convenience. Outdoors, enjoy evenings under the pergola, host gatherings, or simply unwind in the fresh air. A carport sits beside the garage, and the garage’s car lift is a standout feature for hobbyists or mechanics. With space for gardening, animals, or outdoor projects, this property offers endless possibilities.
| Elementary School | Middle School | High School |
|---|---|---|
| Courtland Elementary School | Southampton Middle School | Southampton High School |
| Price History | |
|---|---|
| 2/23/2026 | Listed $249,900 |
General Features
| Interior Features | Bedroom on Main Level,Ceiling Fan(s),Fireplace |
|---|---|
| Sewer | Septic Tank |
| Heating | Electric,Heat Pump |
| Cooling | Central Air |
| Possession | Close Of Escrow |
| Roof | Shingle |
| Appliances | Dishwasher,Electric Cooking,Electric Water Heater,Refrigerator,Range Hood,Stove |
| Exterior Features | Out Building(s) |
| Garage Spaces | 4 |
| Architectural Style | Manufactured Home |
| Pool Features | None |
| Security Features | Smoke Detector(s) |
| Construction Materials | Other,Vinyl Siding |
| Year Built | 1996 |
| Stories | 1 |
| Levels | One |
| Property SubType | Single Family Residence |
| Tax Year | 2025 |
| Percent Ownership | Individuals |
| County | Southampton |
| New Construction | false |
| Property Type | Residential |
| Attached Garage | false |
| Subdivision Name | None |
| Garage Y/N | true |
| Other Structures | Manufactured Home,Outbuilding |
| Total Rooms | 7 |
| Full Baths | 2 |
| Status | Pending |
| Directions | Southampton Pkwy left to Story's station, approx. 3.7 miles on right |
| High School | Southampton |
| Zoning Description | A-1 |
| MLS Area | 140 - Southampton |
| Lot Size Units | Acres |
| Waterfront Y/N | false |
| Elementary School | Courtland |
| Year Built Details | Approximate |
| Tax Annual Amount | 1342.61 |
| Middle/Junior High School | Southampton |
| Property Condition | Resale |
| Days on Market | 122 |
| Standard Status | Pending |
| Occupancy Type | Vacant |
| Tax Assessed Value | 189100 |
| Ownership Type | Sole Proprietor |
| Property Sub Type Additional | Single Family Residence |
Interior Features
| Basement | Crawl Space |
|---|---|
| Flooring | Linoleum,Partially Carpeted |
| Total Fireplaces | 1 |
| Fireplace Features | Wood Burning |
| Total Stories | 1 |
| Basement (Y/N) | false |
| Air Conditioning Y/N | true |
| Heating Y/N | true |
| Fireplace Y/N | true |
| BuyerOfficeEmail | admin@IVREPrestige.com |
| Total Bedrooms | 3 |
| LivingAreaSource | Assessor |
| Total Baths | 2 |
Exterior Features
| Fencing | Back Yard,Chain Link,Fenced |
|---|---|
| Parking Features | Detached,Garage,Oversized |
| Water Source | Well |
| Lot Size Area | 3.21 |
| Lot Size Acres | 3.21 |
Amenities
- Foreclosure
- Views
- Short Sale
- New Construction
- Adult 55+
- Lease To Own
- No HOA Fees
- Furnished
- Primary On Main
- Air Conditioning
- Seller Finance
- Green
- Fixer Upper
- Horse
- Golf
- Fireplace
- Deck
- Garage
- Basement
- Pool
Property vs Single Family Average in 23851
Price
Taxes
Year Built
 All or a portion of the multiple listing information is provided by the Central Virginia Regional Multiple Listing Service, LLC, from a copyrighted compilation of listings. All CVR MLS information provided is deemed reliable but is not guaranteed accurate. The compilation of listings and each individual listing are ©2026 Central Virginia Regional Multiple Listing Service, LLC. All rights reserved.
All MLS listings are © 2026 Central Virginia Regional Multiple Listing Service, LLC. All
All or a portion of the multiple listing information is provided by the Central Virginia Regional Multiple Listing Service, LLC, from a copyrighted compilation of listings. All CVR MLS information provided is deemed reliable but is not guaranteed accurate. The compilation of listings and each individual listing are ©2026 Central Virginia Regional Multiple Listing Service, LLC. All rights reserved.
All MLS listings are © 2026 Central Virginia Regional Multiple Listing Service, LLC. All
