
Waterfront - Golf Course - Primary on Main








Address
3226 Shallowford Landing Terrace, Midlothian, VA
Price
$ 709,950
Property Attributes
- MLS#2608519
- TypeSingle Family
- Listing Status Active
- CountyChesterfield
- CityMidlothian
- Area62 - Chesterfield
- NeighborhoodShallowford Trace
- Zip23112
- Style
- Year Built1979
- Taxes$ 5226
- Price$ 709,950
- Bedrooms3
- Full Bathrooms3
- Half Bathrooms0
- Sqr Footage2860
- Lot Size0.197 Acres
Data Source:
Central Virginia Regional MLS (CVRMLS)
Property Description
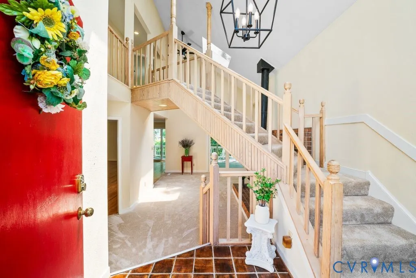
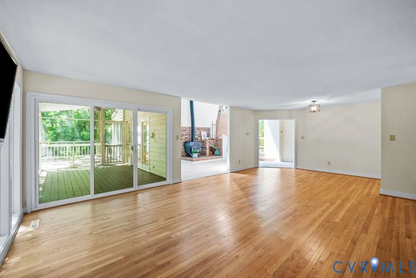
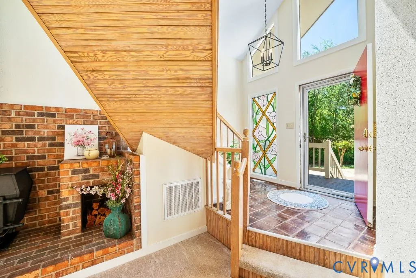
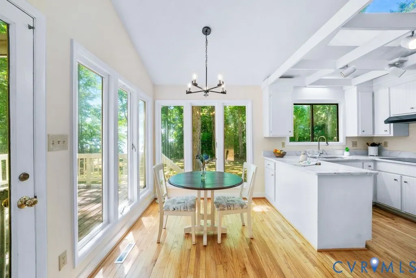
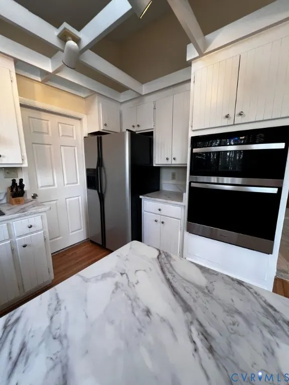
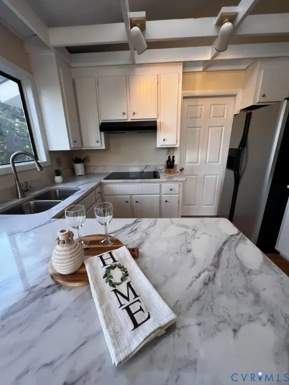
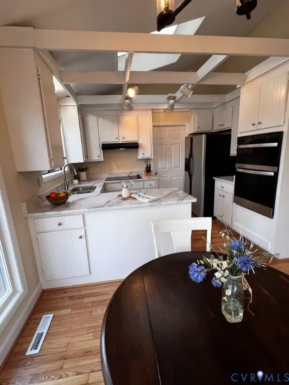
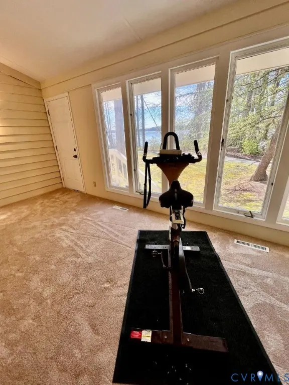
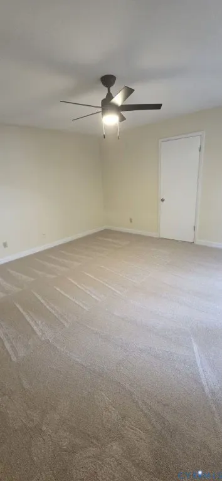
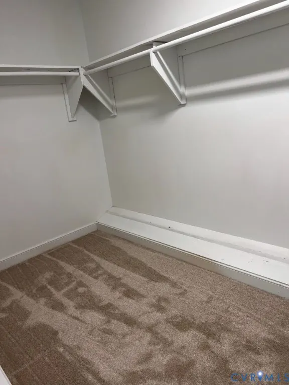
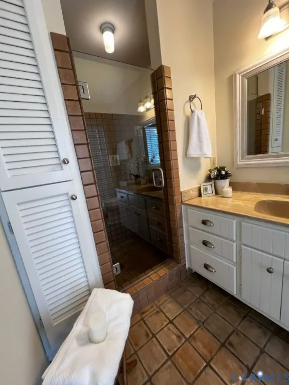
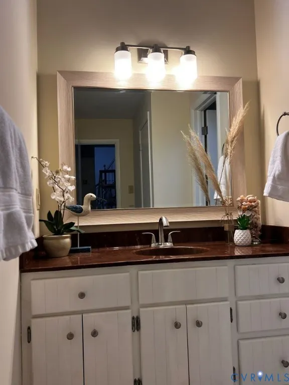
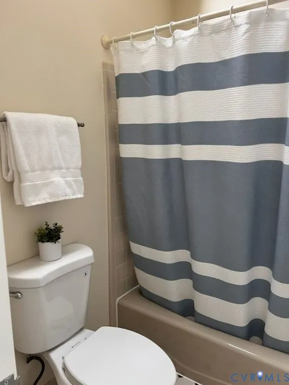
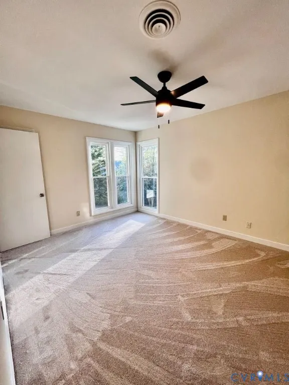
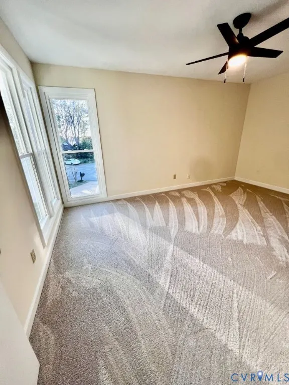
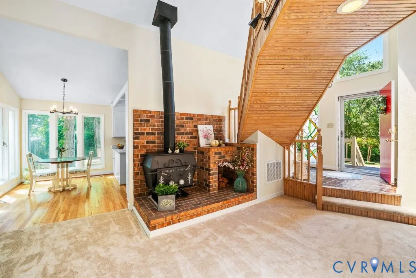
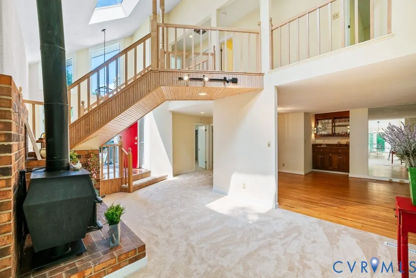
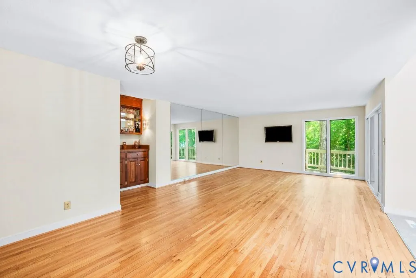
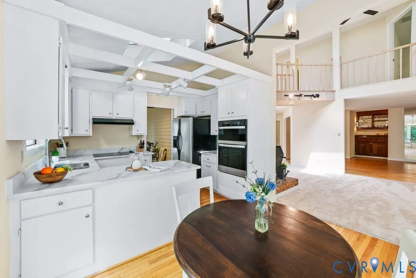
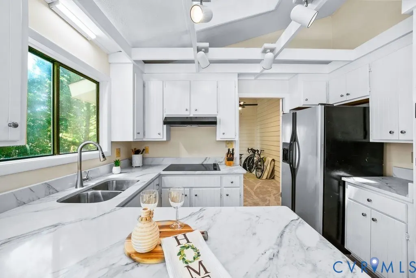
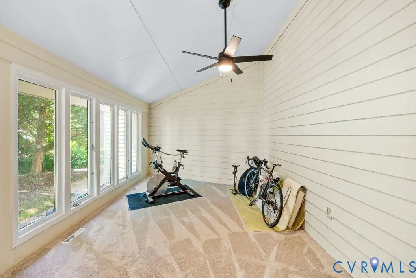
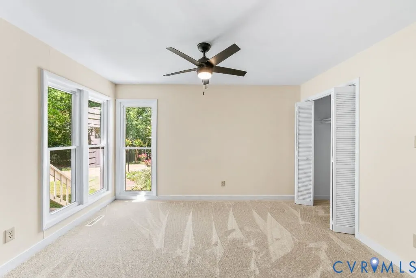
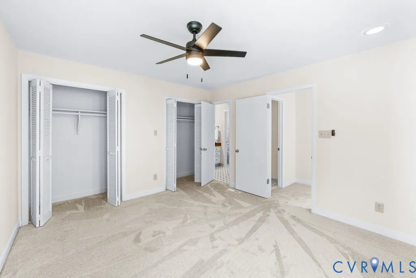
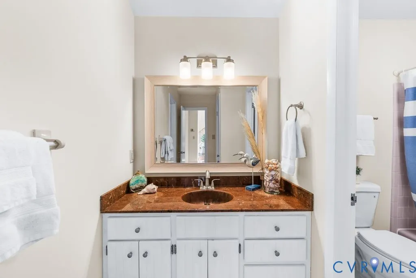
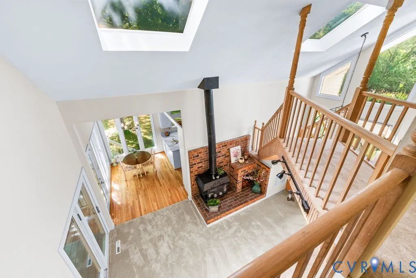
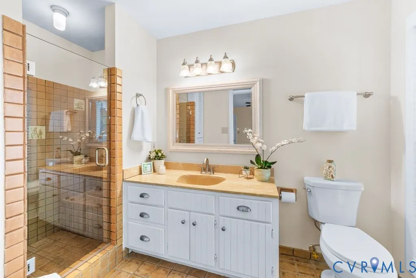
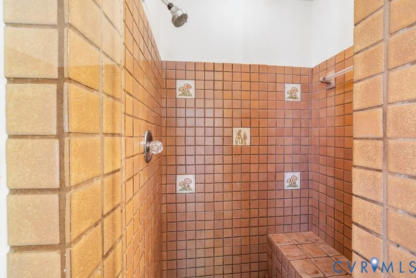
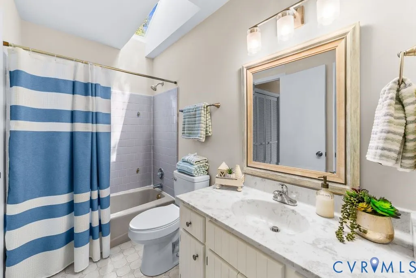
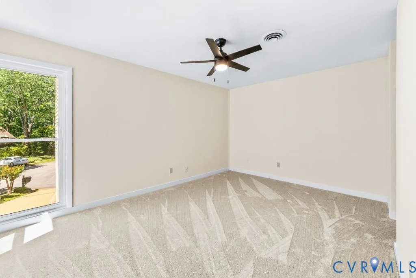
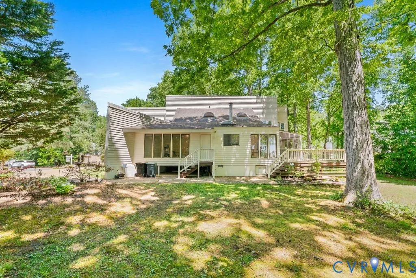
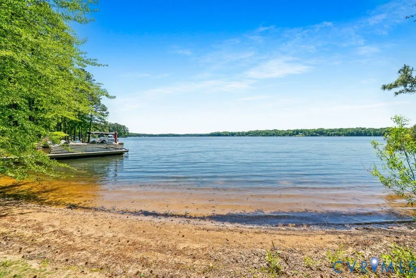
DOCK CONSTRUCTION ARE PERMITTED ON/AT THE WATER. This wonderful waterfront recently updated home located in Brandermill offers 3 Bedrooms & 3 Bathrooms with 2 primary bedrooms, huge living room/dining room combination with a wet bar/fridge. There is a brick landing with a brick hearth along with a woodstove. The EIK has a dining area with lake views! There is a bottom floor bonus room with full lake views! Each bathroom offers ceramic tile with all new updates! The kitchen has new quartz countertops along with new Whirlpool appliances and new fixtures and lighting! There is a finished office/bonus room (19’x14’) over the garage! All 3 Bedrooms have new carpet/padding. The downstairs areas have refinished original hardwood flooring! There are all new fixtures, remote ceiling fans, flooring, countertops, garage remote door, paint and more!!! There are 2 Primary Bedrooms (1 up & 1 down) with the upstairs offering a huge walk-in closet! There is a huge deck with a finished screened in porch with great views of the lake!!!
| Elementary School | Middle School | High School |
|---|---|---|
| Swift Creek Elementary School | Swift Creek Middle School | Clover Hill High School |
| Price History | |
|---|---|
| 4/6/2026 | Listed $749,950 |
| 5/7/2026 | 1$739,950 |
| 6/3/2026 | 2$728,000 |
| 6/22/2026 | 1$718,000 |
| 8/3/2026 | 1$709,950 |
General Features
| Interior Features | Wet Bar,Bedroom on Main Level,Ceiling Fan(s),Cathedral Ceiling(s),Separate/Formal Dining Room,Eat-in Kitchen,En Suite Bathroom,Full Bath on Main Level,Main Level Primary,Cable TV,Walk-In Closet(s),Window Treatments,Paneling/Wainscoting |
|---|---|
| Sewer | Public Sewer |
| Heating | Electric,Heat Pump,Wood,Wood Stove |
| Cooling | Central Air,Electric,Heat Pump |
| Possession | Close Of Escrow |
| Roof | Asphalt,Shingle |
| Appliances | Built-In Oven,Cooktop,Dryer,Dishwasher,Exhaust Fan,Electric Cooking,Electric Water Heater,Disposal,Ice Maker,Range,Refrigerator,Washer |
| Exterior Features | Storage,Shed,Paved Driveway |
| HOA | 925 |
| Garage Spaces | 1 |
| Association Fee Includes | Association Management,Common Areas,Pool(s),Recreation Facilities |
| Patio/Porch Features | Deck,Patio,Screened |
| Architectural Style | Contemporary,Two Story |
| Pool Features | Fenced,In Ground,Lap,None,Community |
| Construction Materials | Block,Drywall,Wood Siding |
| Exclusions | NO PERSONAL PROPERTY ITEMS CONVEY |
| Year Built | 1979 |
| Stories | 2 |
| Levels | Two |
| Property SubType | Single Family Residence |
| Tax Year | 2026 |
| Percent Ownership | Individuals |
| Waterfront Features | Lake,Lake Front,Waterfront |
| Community Features | Common Grounds/Area,Clubhouse,Golf,Marina,Playground,Park,Pool,Trails/Paths |
| Assoc Fee Paid Per | Annually |
| County | Chesterfield |
| New Construction | false |
| Property Type | Residential |
| Association Amenities | Landscaping |
| Home Owner Assoc | true |
| Attached Garage | true |
| Subdivision Name | Shallowford Trace |
| Garage Y/N | true |
| Other Structures | Pool House |
| Total Rooms | 8 |
| Full Baths | 3 |
| Status | Active |
| Directions | Brandermill Parkway to North Beach Road to Shallowford Landing Road to Shallowford Landing Terrace |
| High School | Clover Hill |
| Body of Water | Swift Creek Reservoir |
| Disclosures | Covenants/Restrictions Disclosure |
| Zoning Description | R7 |
| MLS Area | 62 - Chesterfield |
| Lot Size Units | Acres |
| Waterfront Y/N | true |
| Elementary School | Swift Creek |
| Year Built Details | Actual |
| Tax Annual Amount | 5226.08 |
| Middle/Junior High School | Swift Creek |
| Property Condition | Resale |
| Days on Market | 156 |
| Standard Status | Active |
| Occupancy Type | Owner |
| Tax Assessed Value | 587200 |
| Tax Lot | 19 |
| Ownership Type | Sole Proprietor |
| Property Sub Type Additional | Single Family Residence |
Interior Features
| Basement | Crawl Space |
|---|---|
| Flooring | Carpet,Ceramic Tile,Partially Carpeted,Wood |
| Total Stories | 2 |
| Basement (Y/N) | false |
| Air Conditioning Y/N | true |
| Heating Y/N | true |
| Window Features | Leaded Glass,Screens,Window Treatments |
| Fireplace Y/N | false |
| Total Bedrooms | 3 |
| LivingAreaSource | Assessor |
| Total Baths | 3 |
Exterior Features
| Fencing | None |
|---|---|
| Parking Features | Attached,Driveway,Garage,Garage Door Opener,Paved,On Street,Storage |
| Lot Features | Cul-De-Sac,Irregular Lot,Waterfront |
| Water Source | Public |
| Lot Size Area | 0.197 |
| Lot Dimensions | 115'x80' |
| Lot Size Acres | 0.197 |
| Door Features | Insulated Doors,Sliding Doors |
Amenities
- Foreclosure
- Views
- Short Sale
- New Construction
- Adult 55+
- Lease To Own
- No HOA Fees
- Furnished
- Primary On Main
- Air Conditioning
- Seller Finance
- Green
- Fixer Upper
- Horse
- Golf
- Fireplace
- Deck
- Garage
- Basement
- Pool
Property vs Single Family Average in 23112
Price
Taxes
Year Built
 All or a portion of the multiple listing information is provided by the Central Virginia Regional Multiple Listing Service, LLC, from a copyrighted compilation of listings. All CVR MLS information provided is deemed reliable but is not guaranteed accurate. The compilation of listings and each individual listing are ©2026 Central Virginia Regional Multiple Listing Service, LLC. All rights reserved.
All MLS listings are © 2026 Central Virginia Regional Multiple Listing Service, LLC. All
All or a portion of the multiple listing information is provided by the Central Virginia Regional Multiple Listing Service, LLC, from a copyrighted compilation of listings. All CVR MLS information provided is deemed reliable but is not guaranteed accurate. The compilation of listings and each individual listing are ©2026 Central Virginia Regional Multiple Listing Service, LLC. All rights reserved.
All MLS listings are © 2026 Central Virginia Regional Multiple Listing Service, LLC. All
