




Address
15315 Keelers Mill Road, DeWitt, VA
Price
$ 380,000
Property Attributes
- MLS#2610827
- TypeSingle Family
- Listing Status Active
- CountyDinwiddie
- CityDeWitt
- Area61 - Dinwiddie
- NeighborhoodNone
- Zip23840
- Style
- Year Built2021
- Taxes$ 1973
- Price$ 380,000
- Bedrooms3
- Full Bathrooms2
- Half Bathrooms0
- Sqr Footage1620
- Lot Size2.53 Acres
Data Source:
Central Virginia Regional MLS (CVRMLS)
Property Description
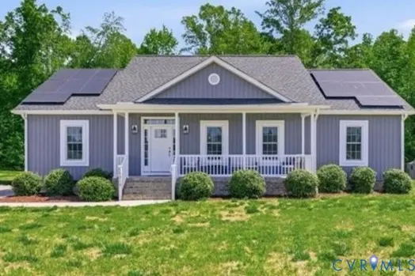
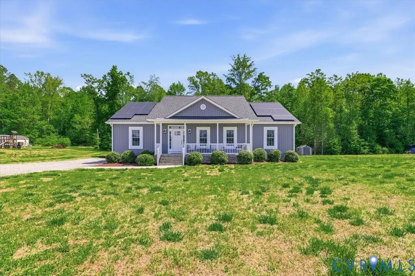
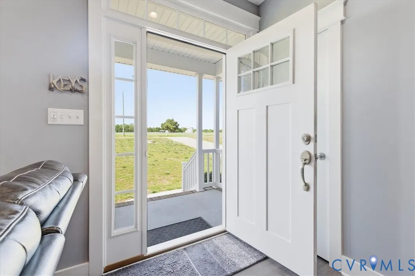
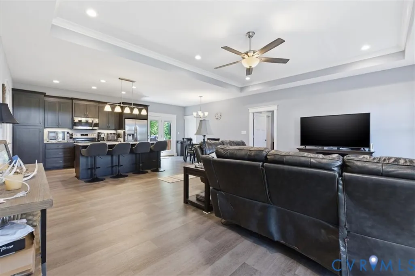
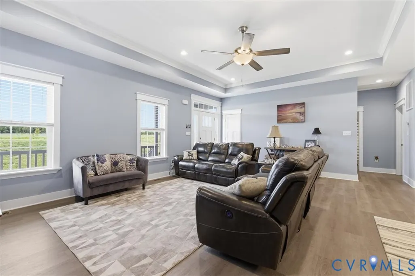
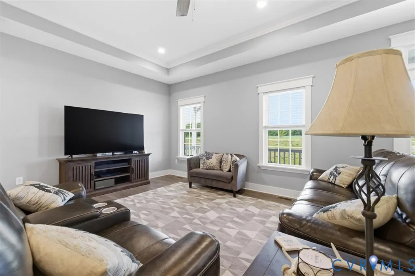
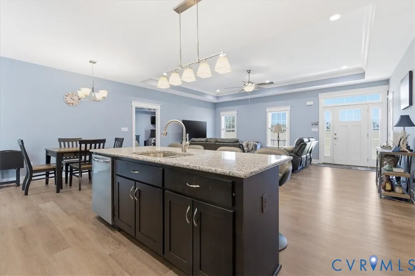
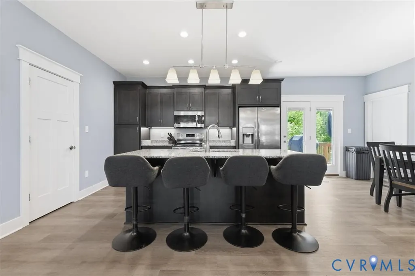
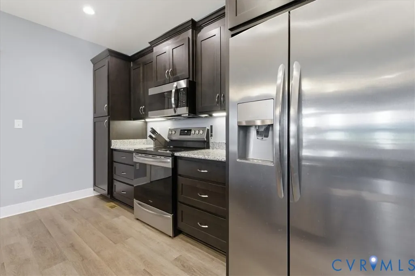
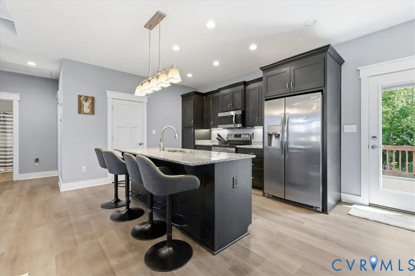
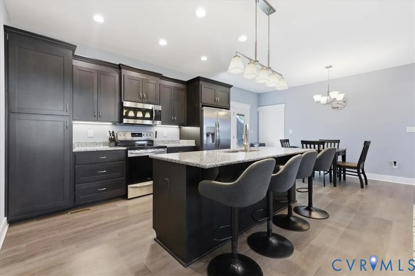
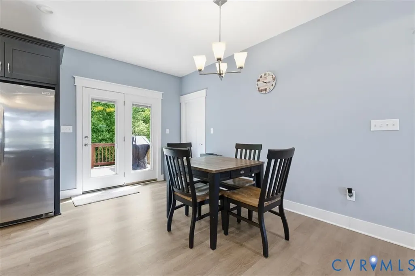
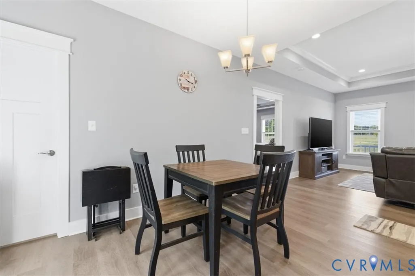
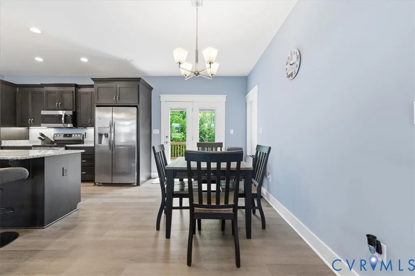
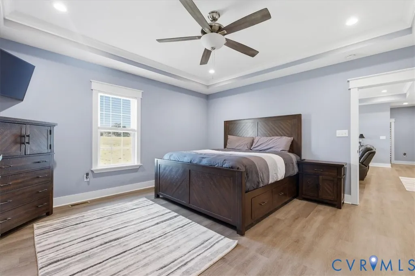
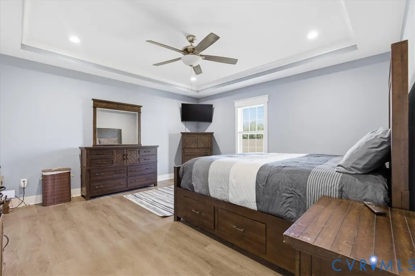
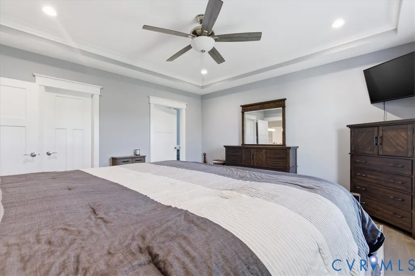
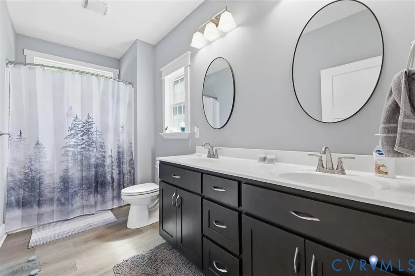
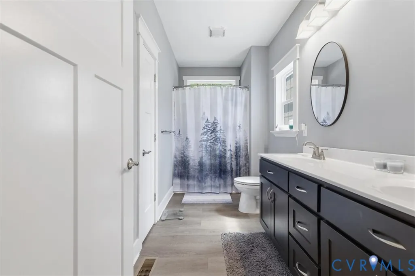
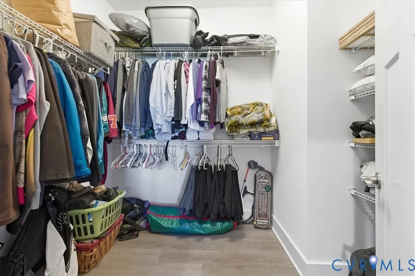
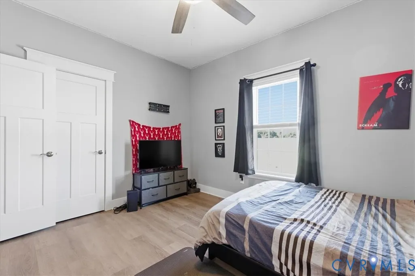
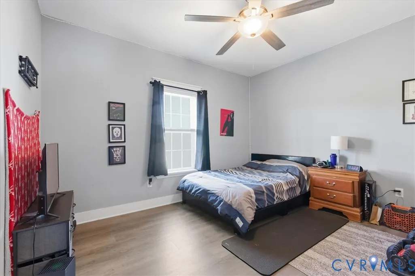
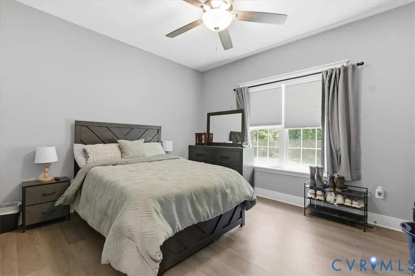
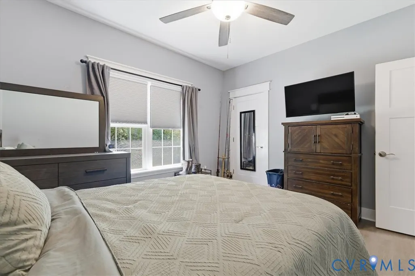
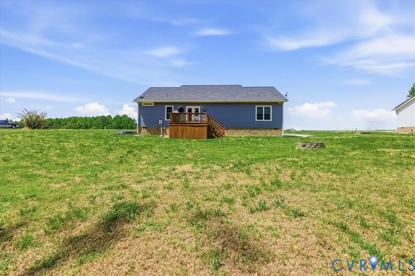
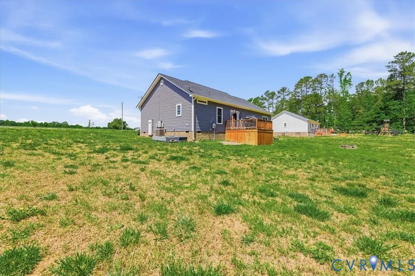
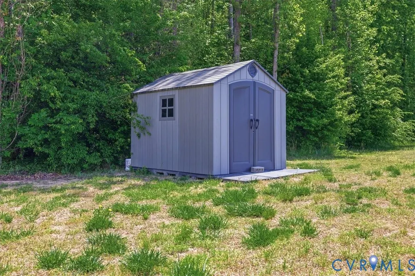
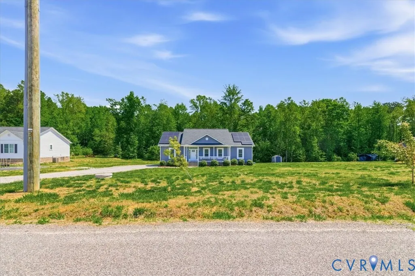
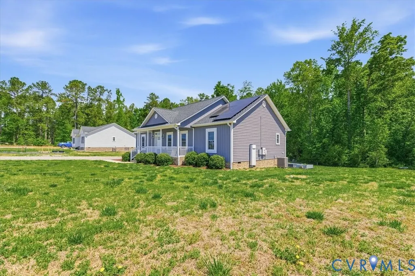
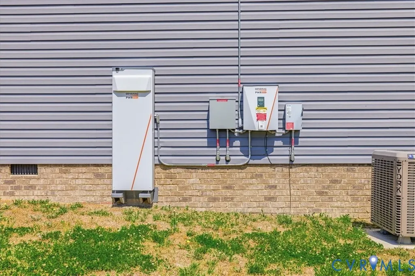
Welcome to 15315 Keelers Mill Rd! Built in 2021, this beautifully designed 3-bedroom, 2 full bath Craftsman-style home offers modern comfort and peaceful country living on 2.5 acres. The open concept floor plan of this house features beautiful hardwood flooring throughout and tray ceilings in both the living and primary rooms. There is a seamless flow from the living room into a stunning kitchen complete with custom cabinets, under cabinet lighting, granite countertops, brush nickel hardware, a pantry and stainless-steel Frigidaire Gallery Series appliances. The kitchen island and bar stools make this a perfect gathering space for entertaining guests while staying connected to the heart of the home. The primary suite includes a huge walk-in closet and a luxurious en-suite bath with tile accents, a 5' walk-in shower and a custom Vanity with Cultured Marble Top His & Her Sinks. Come outdoors and enjoy relaxing evenings on the front porch overlooking a beautifully landscaped yard and picturesque country field scenery. The back porch offers a perfect blend of space and serenity near the wooded backyard and fire pit. Store your mower and tools in the 8x10 shed! Experience energy efficiency, resilience, and modern convenience with this home's impressive Generac PWRcell solar panel system featuring 56 roof-mounted solar modules. This grid-tied 5.60kW system helps reduce monthly utility costs while maximizing renewable energy use. Enjoy the added peace of mind that comes with battery backup power, providing electricity during power outages to keep essential appliances and systems running. A smart investment in sustainability, savings, and everyday comfort. Conveniently located just 25 minutes from I95 and centrally located between Fort Pickett and Fort Lee!
| Elementary School | Middle School | High School |
|---|---|---|
| Sunnyside Elementary School | Dinwiddie Middle School | Dinwiddie High School |
| Price History | |
|---|---|
| 5/21/2026 | Listed $385,000 |
| 8/5/2026 | 1$380,000 |
General Features
| Interior Features | Bedroom on Main Level,Tray Ceiling(s),Granite Counters,High Ceilings,Kitchen Island,Walk-In Closet(s) |
|---|---|
| Sewer | Septic Tank |
| Heating | Electric,Heat Pump |
| Cooling | Heat Pump |
| Possession | Close Of Escrow |
| Roof | Shingle |
| Appliances | Dishwasher,Electric Cooking,Electric Water Heater,Microwave,Refrigerator,Smooth Cooktop,Self Cleaning Oven,Stove,Water Heater |
| Exterior Features | Deck,Unpaved Driveway |
| Patio/Porch Features | Front Porch,Deck |
| Architectural Style | Ranch |
| Pool Features | None |
| Construction Materials | Brick,Drywall,Frame,Vinyl Siding |
| Year Built | 2021 |
| Stories | 1 |
| Levels | One |
| Property SubType | Single Family Residence |
| Tax Year | 2025 |
| Percent Ownership | Individuals |
| County | Dinwiddie |
| New Construction | false |
| Property Type | Residential |
| Subdivision Name | None |
| Garage Y/N | false |
| Total Rooms | 5 |
| Full Baths | 2 |
| Status | Active |
| Directions | 95S to 85S take exit 53 toward Dinwiddie ramp, turn right onto State Rte 703, turn left onto US-1S, right onto Keelers Mill Rd, house is on the right. |
| High School | Dinwiddie |
| Zoning Description | A2 |
| MLS Area | 61 - Dinwiddie |
| Lot Size Units | Acres |
| Waterfront Y/N | false |
| Elementary School | Sunnyside |
| Year Built Details | Actual |
| Tax Annual Amount | 1973.76 |
| Middle/Junior High School | Dinwiddie |
| Property Condition | Resale |
| Days on Market | 79 |
| Standard Status | Active |
| Occupancy Type | Owner |
| Tax Assessed Value | 308400 |
| Tax Lot | 2 |
| Ownership Type | Sole Proprietor |
| Property Sub Type Additional | Single Family Residence |
Interior Features
| Basement | Crawl Space |
|---|---|
| Flooring | Partially Carpeted,Vinyl,Wood |
| Total Stories | 1 |
| Basement (Y/N) | false |
| Air Conditioning Y/N | true |
| Heating Y/N | true |
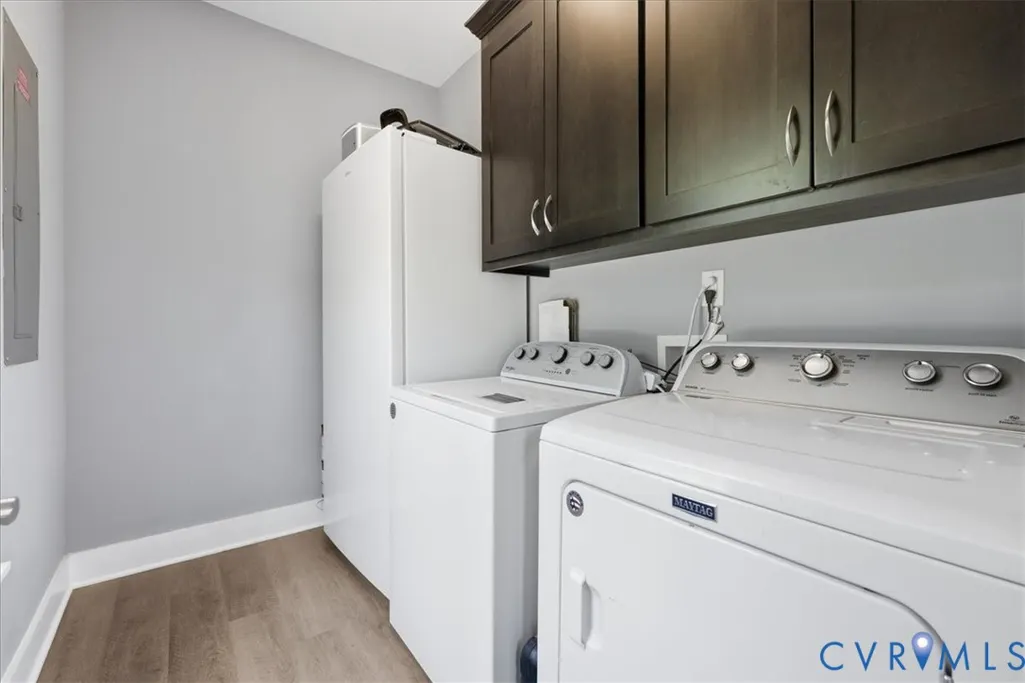
| Laundry Features | Washer Hookup,Dryer Hookup |
| Total Bedrooms | 3 |
| Entry Level | 1 |
| LivingAreaSource | Assessor |
| Total Baths | 2 |
Exterior Features
| Fencing | None |
|---|---|
| Parking Features | Driveway,Off Street,Oversized,Unpaved |
| Lot Features | Level |
| Water Source | Well |
| Lot Size Area | 2.53 |
| Lot Size Acres | 2.53 |
| Door Features | Insulated Doors |
| Other Equipment | Generator |
Amenities
- Foreclosure
- Views
- Short Sale
- New Construction
- Adult 55+
- Lease To Own
- No HOA Fees
- Furnished
- Primary On Main
- Air Conditioning
- Seller Finance
- Green
- Fixer Upper
- Horse
- Golf
- Fireplace
- Deck
- Garage
- Basement
- Pool
Property vs Single Family Average in 23840
Price
Taxes
Year Built
 All or a portion of the multiple listing information is provided by the Central Virginia Regional Multiple Listing Service, LLC, from a copyrighted compilation of listings. All CVR MLS information provided is deemed reliable but is not guaranteed accurate. The compilation of listings and each individual listing are ©2026 Central Virginia Regional Multiple Listing Service, LLC. All rights reserved.
All MLS listings are © 2026 Central Virginia Regional Multiple Listing Service, LLC. All
All or a portion of the multiple listing information is provided by the Central Virginia Regional Multiple Listing Service, LLC, from a copyrighted compilation of listings. All CVR MLS information provided is deemed reliable but is not guaranteed accurate. The compilation of listings and each individual listing are ©2026 Central Virginia Regional Multiple Listing Service, LLC. All rights reserved.
All MLS listings are © 2026 Central Virginia Regional Multiple Listing Service, LLC. All
