











Address
3700 Merrington View, Chesterfield, VA
Price
$ 849,950
Property Attributes
- MLS#2622154
- TypeSingle Family
- Listing Status Pending
- CountyChesterfield
- CityChesterfield
- Area64 - Chesterfield
- NeighborhoodTarrington
- Zip23113
- Style
- Year Built2019
- Taxes$ 6439
- Price$ 849,950
- Bedrooms6
- Full Bathrooms4
- Half Bathrooms0
- Sqr Footage3328
- Lot Size0.3131 Acres
Data Source:
Central Virginia Regional MLS (CVRMLS)
Property Description
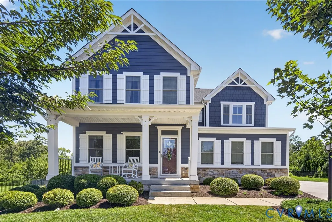
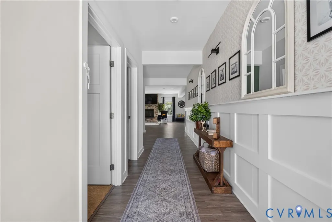
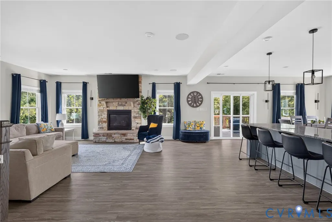
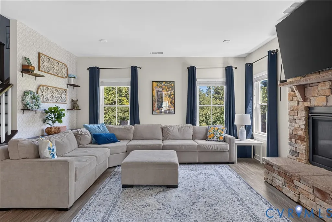
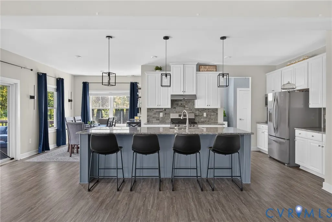
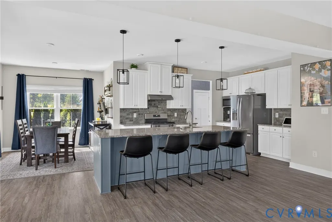
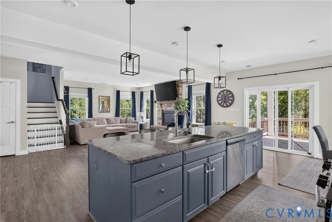
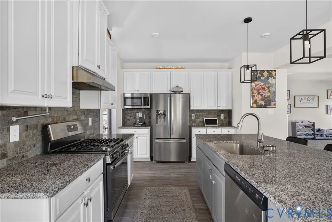
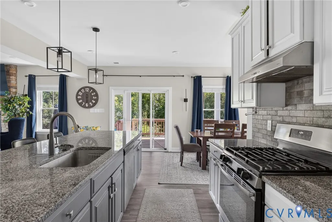
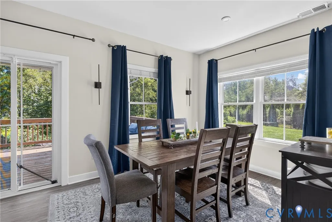
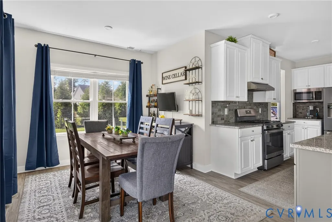
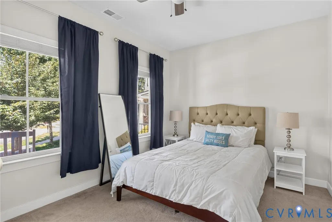
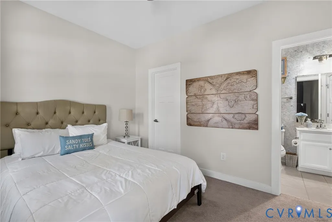
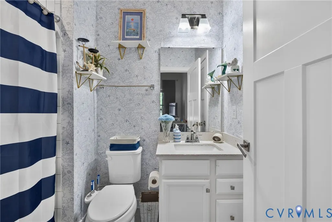
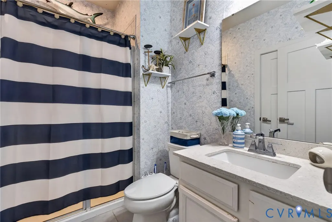
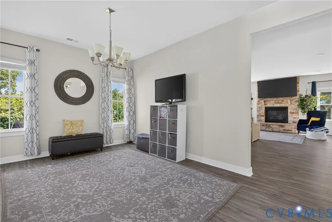
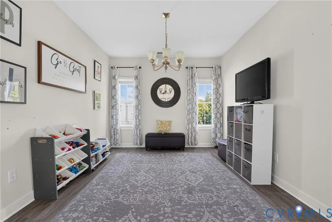
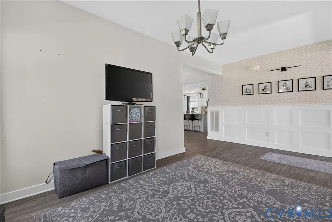
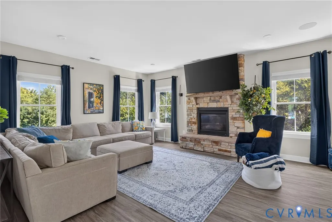
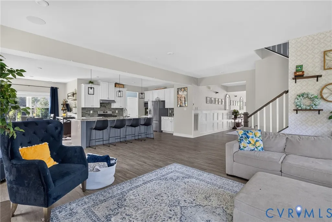
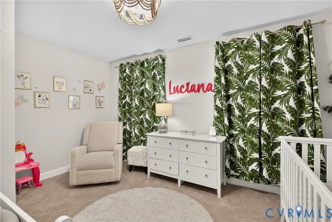
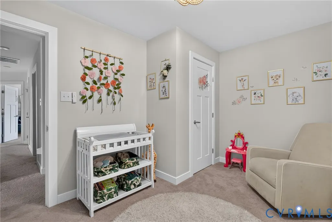
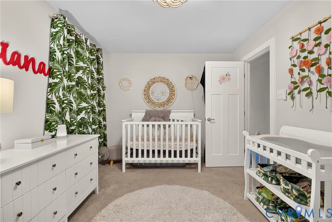
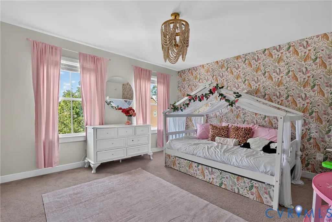
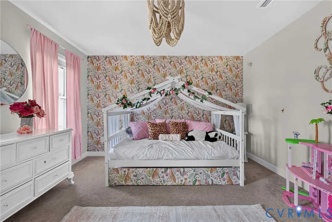
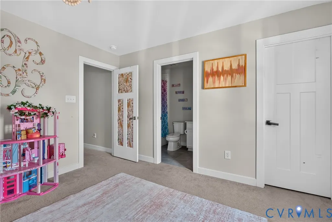
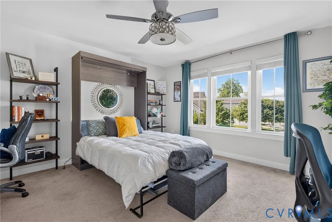
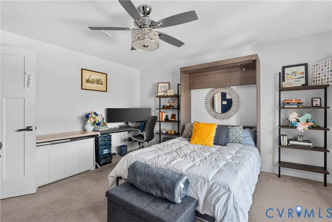
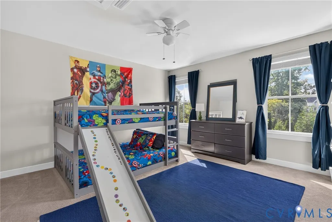
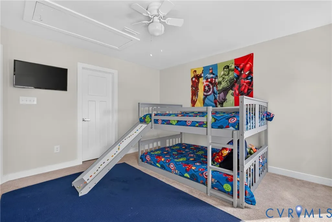
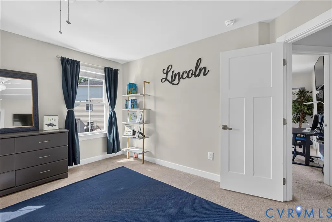
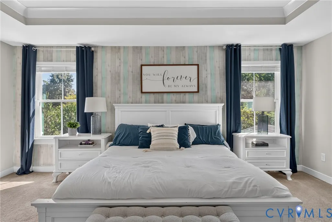
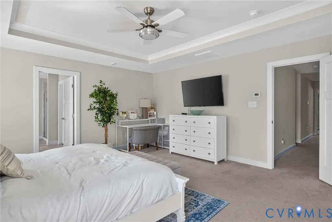
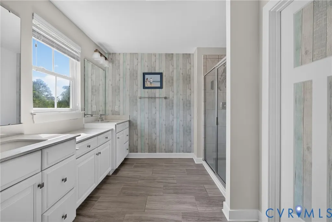
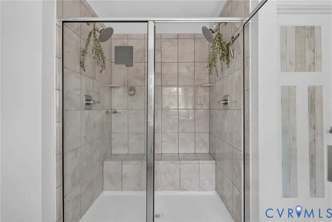
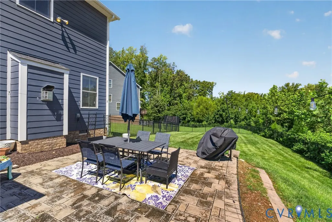
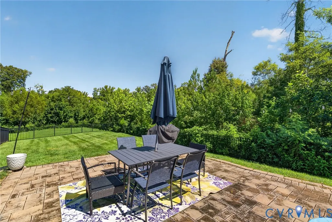
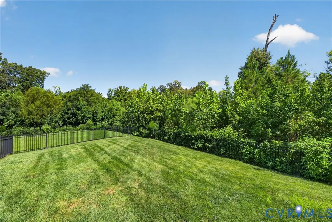
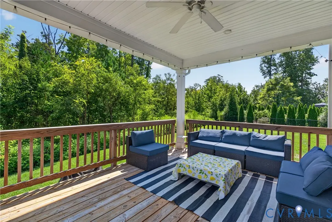
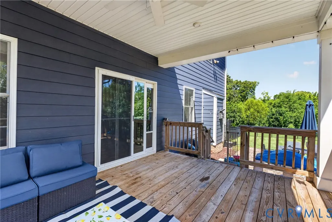
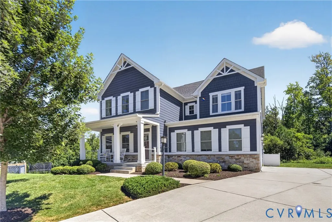
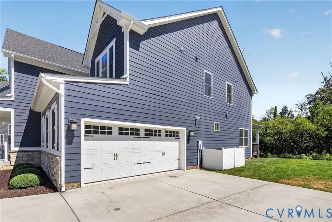
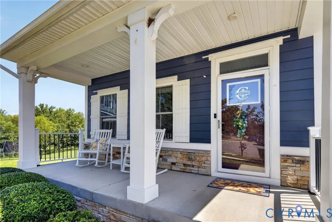
Welcome to Tarrington, where resort-style amenities and natural beauty create an exceptional place to call home. This sought-after community features a 10-acre riverfront park, clubhouse, pool, fitness center, scenic walking trails, sidewalks, and charming tree-lined streets. Perfectly situated in a prime location, this beautifully upgraded 6-bedroom, 4-bath home offers the perfect blend of style, comfort, and versatility. The open-concept main level is ideal for everyday living and entertaining, featuring a spacious family room with a built-in speaker system and seamless flow into the kitchen and dining area. The kitchen shines with updated island lighting, while dimmable switches throughout the main level create the perfect ambiance. Thoughtful designer touches make this home truly stand out, including custom board and batten accent walls and designer wallpaper in the foyer, mudroom, laundry room, bathroom, and a secondary bedroom, adding warmth and character throughout. With six spacious bedrooms, there's room for everyone—whether you need guest rooms, home offices, or playrooms. Upstairs, the Jack-and-Jill bath features dual vanities, while the spacious primary suite offers two walk-in closets, a double vanity, and a luxurious Roman shower. Step outside to an expansive covered porch with a ceiling fan overlooking a custom hardscape patio and peaceful wooded views. With no homes behind you, enjoy exceptional privacy and the beauty of nature year-round. Move-in ready and filled with thoughtful upgrades, this home combines timeless style, functional living, and one of Chesterfield's most desirable communities. Don't miss your opportunity to make it yours!
| Elementary School | Middle School | High School |
|---|---|---|
| Robious Elementary School | Robious Middle School | James River High School |
| Price History | |
|---|---|
| 8/19/2026 | Listed $849,950 |
General Features
| Interior Features | Bookcases,Built-in Features,Bedroom on Main Level,Tray Ceiling(s),Ceiling Fan(s),Dining Area,Double Vanity,Eat-in Kitchen,Fireplace,Granite Counters,High Ceilings,Kitchen Island,Bath in Primary Bedroom,Multiple Primary Suites,Pantry,Recessed Lighting,Walk-In Closet(s) |
|---|---|
| Sewer | Public Sewer |
| Heating | Electric,Natural Gas,Zoned |
| Cooling | Zoned |
| Possession | Close Of Escrow |
| Roof | Shingle |
| Appliances | Dishwasher,Gas Cooking,Disposal,Microwave,Oven,Range |
| Exterior Features | Deck,Sprinkler/Irrigation,Lighting,Porch |
| HOA | 1150 |
| Garage Spaces | 2 |
| Association Fee Includes | Clubhouse,Common Areas,Maintenance Grounds,Pool(s),Recreation Facilities,Snow Removal |
| Patio/Porch Features | Deck,Porch |
| Architectural Style | Two Story,Transitional |
| Pool Features | Pool,Community |
| Security Features | Smoke Detector(s) |
| Construction Materials | Drywall,Frame,HardiPlank Type,Stone |
| Year Built | 2019 |
| Stories | 2 |
| Levels | Two |
| Property SubType | Single Family Residence |
| Tax Year | 2026 |
| Percent Ownership | Individuals |
| Community Features | Common Grounds/Area,Clubhouse,Fitness,Home Owners Association,Pool |
| Assoc Fee Paid Per | Annually |
| County | Chesterfield |
| New Construction | false |
| Property Type | Residential |
| Home Owner Assoc | true |
| Attached Garage | true |
| Subdivision Name | Tarrington |
| Garage Y/N | true |
| Total Rooms | 10 |
| Full Baths | 4 |
| Status | Pending |
| Directions | From 288-S: Take the Huguenot Trail exit toward VA-711/Robious Rd. Turn left onto Huguenot Trl. Huguenot Trl becomes Robious Rd. Turn left onto Ashwell Dr. Pass through 2 roundabouts. Turn left onto Merrington View. |
| High School | James River |
| Disclosures | Covenants/Restrictions Disclosure,Owner Is Listing Agent,Seller Disclosure |
| Zoning Description | R25 |
| MLS Area | 64 - Chesterfield |
| Lot Size Units | Acres |
| Waterfront Y/N | false |
| Elementary School | Robious |
| Year Built Details | Actual |
| Tax Annual Amount | 6439.15 |
| Middle/Junior High School | Robious |
| Property Condition | Resale |
| Days on Market | 6 |
| Standard Status | Pending |
| Occupancy Type | Owner |
| Tax Assessed Value | 723500 |
| Tax Lot | 75 |
| Ownership Type | Sole Proprietor |
| Property Sub Type Additional | Single Family Residence |
Interior Features
| Basement | Crawl Space |
|---|---|
| Flooring | Ceramic Tile,Partially Carpeted,Vinyl |
| Total Stories | 2 |
| Basement (Y/N) | false |
| Air Conditioning Y/N | true |
| Heating Y/N | true |
| Window Features | Screens,Thermal Windows |
| Fireplace Y/N | true |
| BuyerOfficeEmail | info@joynerfineproperties.com |
| Laundry Features | Washer Hookup,Dryer Hookup |
| Total Bedrooms | 6 |
| LivingAreaSource | Assessor |
| Total Baths | 4 |
Exterior Features
| Fencing | Back Yard,Fenced |
|---|---|
| Parking Features | Attached,Direct Access,Garage,Garage Door Opener,Garage Faces Rear,Garage Faces Side |
| Lot Features | Cul-De-Sac |
| Water Source | Public |
| Lot Size Area | 0.3131 |
| Lot Size Acres | 0.3131 |
| Door Features | Insulated Doors,Sliding Doors |
Amenities
- Foreclosure
- Views
- Short Sale
- New Construction
- Adult 55+
- Lease To Own
- No HOA Fees
- Furnished
- Primary On Main
- Air Conditioning
- Seller Finance
- Green
- Fixer Upper
- Horse
- Golf
- Fireplace
- Deck
- Garage
- Basement
- Pool
Property vs Single Family Average in 23113
Price
Taxes
Year Built
 All or a portion of the multiple listing information is provided by the Central Virginia Regional Multiple Listing Service, LLC, from a copyrighted compilation of listings. All CVR MLS information provided is deemed reliable but is not guaranteed accurate. The compilation of listings and each individual listing are ©2026 Central Virginia Regional Multiple Listing Service, LLC. All rights reserved.
All MLS listings are © 2026 Central Virginia Regional Multiple Listing Service, LLC. All
All or a portion of the multiple listing information is provided by the Central Virginia Regional Multiple Listing Service, LLC, from a copyrighted compilation of listings. All CVR MLS information provided is deemed reliable but is not guaranteed accurate. The compilation of listings and each individual listing are ©2026 Central Virginia Regional Multiple Listing Service, LLC. All rights reserved.
All MLS listings are © 2026 Central Virginia Regional Multiple Listing Service, LLC. All
